
Address
733 Woodbine Avenue, Toronto, ON
Price
$ 996,000
Property Attributes
- MLS#E13753428
- TypeSingle Family
- Listing Status New
- CityToronto
- AreaEast End-Danforth
- NeighbourhoodEast End-Danforth
- Postal CodeM4E 2J4
- Style2-Storey
- Taxes$ 4465
- Price$ 996,000
- Bedrooms4
- Full Bathrooms3
- Half Bathrooms0
- Sqr Footage1100-1500
Data Source:
Toronto Real Estate Board (TRREB)
Property Description
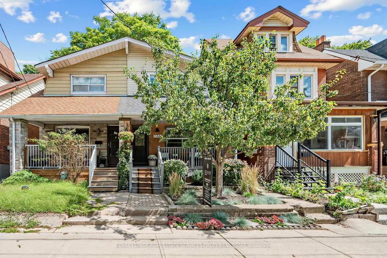
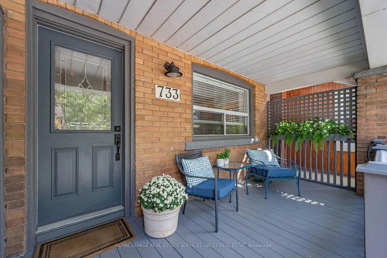
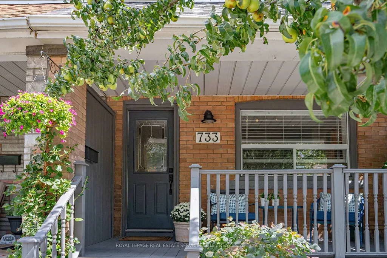
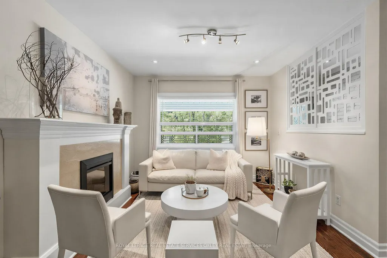
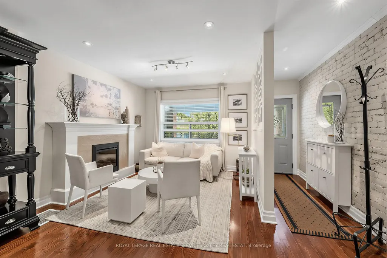
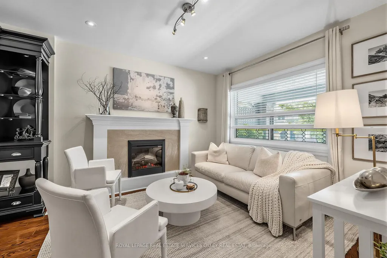
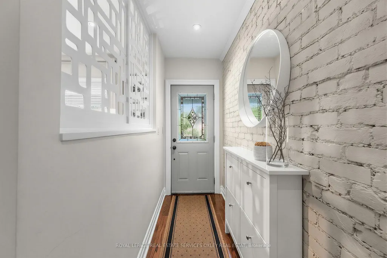
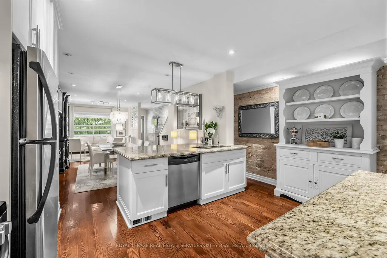
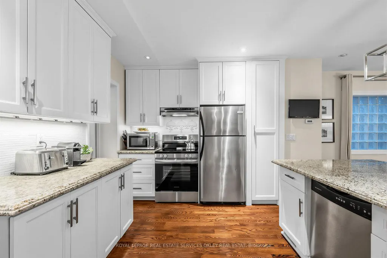
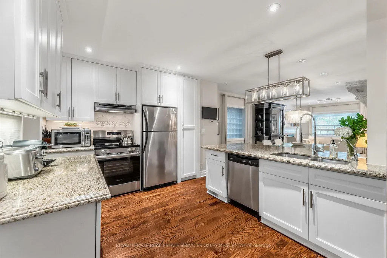
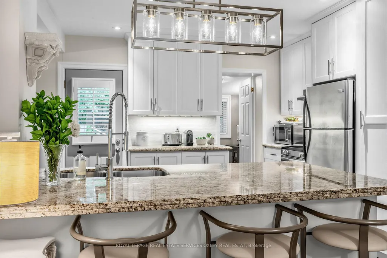
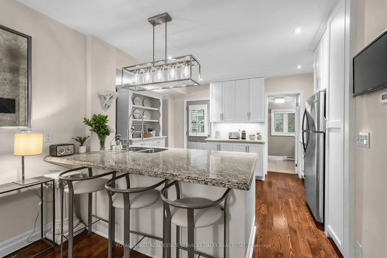
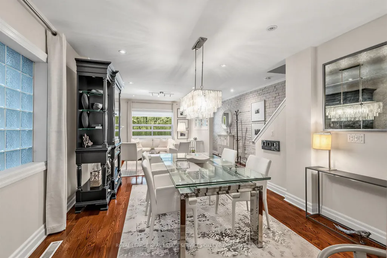
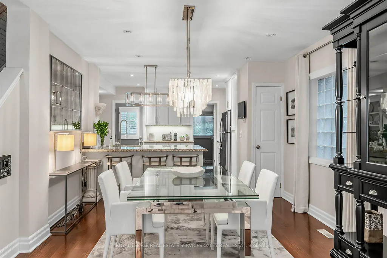
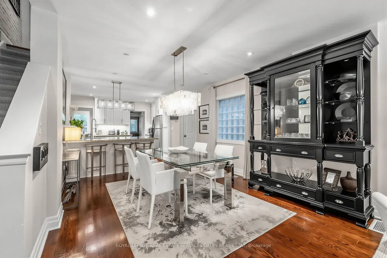
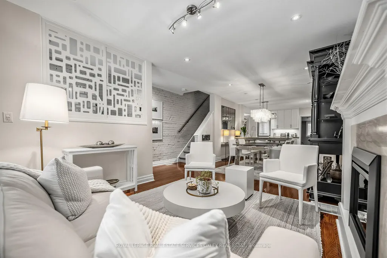
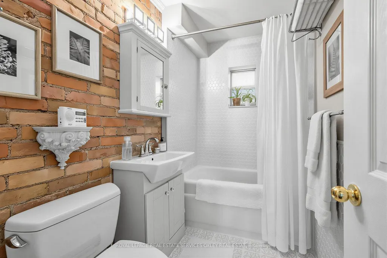
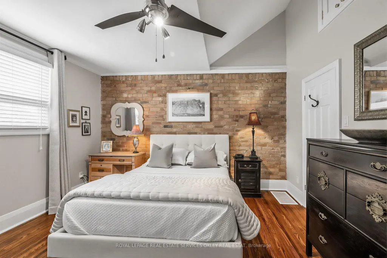
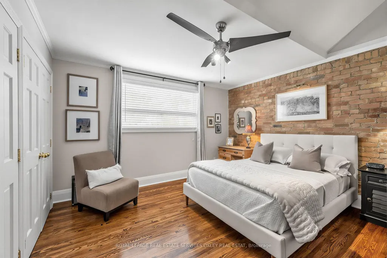
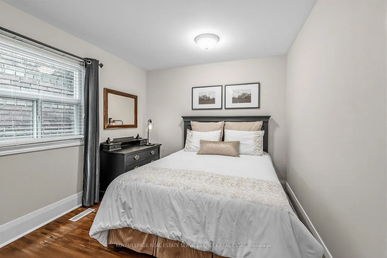
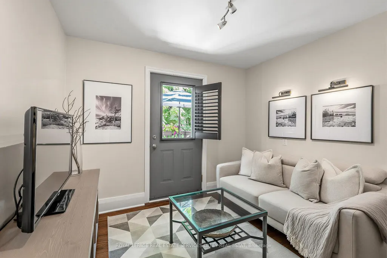
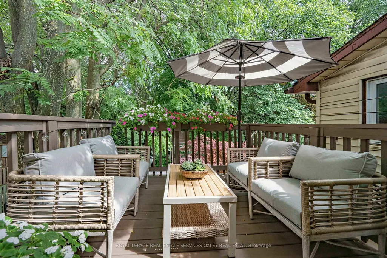
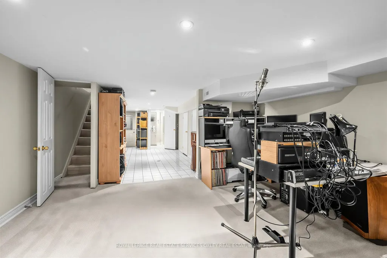
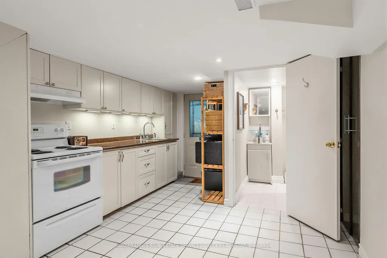
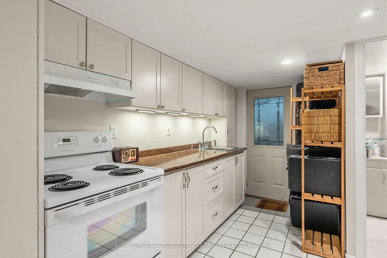
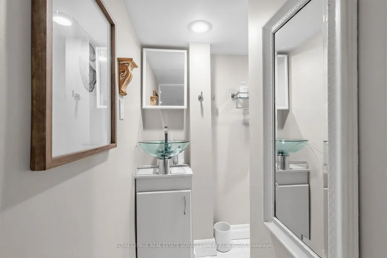
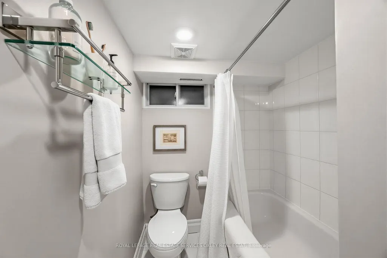
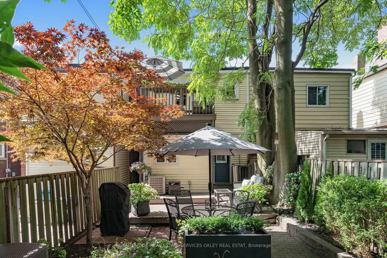
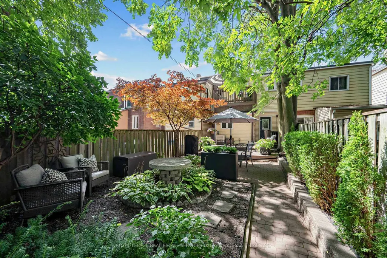
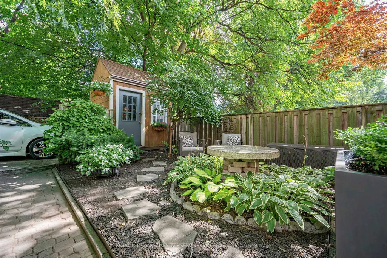
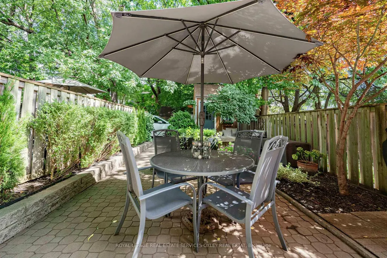
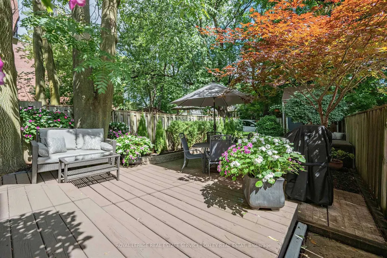
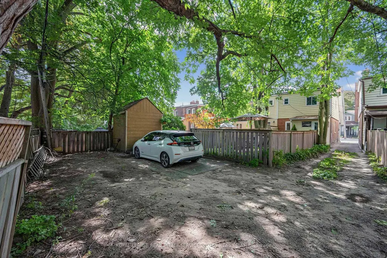
Wonderful on Woodbine! Welcome to 733 Woodbine Avenue. Offered to market for the first time in 15 years, this immaculately restored and turn-key family home blends timeless character with thoughtful modern updates. Bright and spacious, the open-concept main floor showcases beautiful exposed brick, an inviting kitchen with granite countertops and a generous island, professionally refinished cabinetry, new backsplash and under-cabinet lighting. With 3+1 bedrooms and 3 bathrooms, the home offers a flexible den/bedroom for a home office, guest space or additional living arrangement. The loft-style primary retreat features beautiful exposed brick, generous closet space and a spacious, airy feel. The lower level offers excellent versatility and potential for an in-law suite or rental opportunity, complete with a separate entrance, kitchen and bathroom. A rare one-car parking space at the rear, accessed by laneway, adds exceptional convenience, while the second-floor terrace is perfect for morning coffee or dinners among the treetops. Extensive updates include new wiring, plumbing and lighting, a new roof (2021), owned 40-gallon Rheem hot water tank (2025), central air conditioning and a thermostatically heated floor. Step outside to a lush, private backyard oasis surrounded by mature trees, cedar, boxwood shrubs and privacy fencing - a true green escape in the heart of the city. Ideally located just a short walk or drive to the Beaches, Queen Street shops and restaurants, Woodbine Park, Ashbridge's Bay and Woodbine Beach, with History, excellent transit and easy Lakeshore/Gardiner access all nearby. A rare opportunity to own a beautifully maintained home with exceptional character, meaningful updates, private outdoor space and parking in one of Toronto's most sought-after east-end neighbourhoods.
| Price History | |
|---|---|
| 9/8/2026 | Listed $996,000 |
General Features
| Sewer | Sewer |
|---|---|
| Cooling | Central Air |
| Roof | Shingles |
| Architectural Style | 2-Storey |
| Pool Features | None |
| Construction Materials | Aluminum Siding,Brick |
| Heater Type | Forced Air |
| Parking Spaces | 1 |
| Property Subtype | Semi-Detached |
| Tax Year | 2026 |
| Lot Depth | 110.0 |
| County | Toronto |
| New Construction | No |
| Property Type | Residential Freehold |
| Attached Garage | No |
| Facing Direction | East |
| Garage Y/N | No |
| Status | New |
| City | Toronto E02 |
| Senior Community Y/N | No |
| Lot Size Units | Feet |
| Property Attached Y/N | No |
| Tax Annual Amount | 4465.75 |
| Standard Status | Active |
| Occupancy Type | Owner |
| Legal Description | Ptlt 14 Plan 1430 |
Interior Features
| Interior Amenities | Other |
|---|---|
| Basement | Finished,Separate Entrance |
| Heat Source | Gas |
| Basement (Y/N) | No |
| Air Conditioning Y/N | Yes |
| Heating Y/N | Yes |
| Fireplace Y/N | Yes |
| Total Bedrooms | 4 |
| Elevator? | No |
| Total Baths | 3 |
| Bedrooms | 3+1 |
| Living Area Range | 1100-1500 |
Exterior Features
| Parking Features | Mutual |
|---|---|
| Total Parking | 1.0 |
| Garage Type | None |
| Foundation Details | Concrete |
| Spa | No |
| Lot Size Source | MPAC |
| Waterfront Y/N | No |
| Covered Spaces | 0.0 |
Amenities
- Views
- New Construction
- Adult 55+
- Lease To Own
- No Strata Fees
- Furnished
- Primary On Main
- Air Conditioning
- Seller Finance
- Green
- Fixer Upper
- Horse
- Golf
- Fireplace
- Deck
- Garage
- Basement
- Pool
Property vs Single Family Average in M4E 2J4
Price
 Toronto Real Estate Board (TRREB); All information deemed reliable but not guaranteed. All properties are subject to prior sale, change or withdrawal. Neither listing broker(s) or information provider(s) shall be responsible for any typographical errors, misinformation, misprints and shall be held totally harmless. Listing(s) information is provided for consumer's personal, non-commercial use and may not be used for any purpose other than to identify prospective properties consumers may be interested
 All information deemed reliable but not guaranteed. All properties are subject to prior sale, change or withdrawal. Neither listing broker(s) or information provider(s) shall be responsible for any typographical errors, misinformation, misprints and shall be held totally harmless. Listing(s) information is provided for consumer's personal, non-commercial use and may not be used for any purpose other than to identify prospective properties consumers may be interested in purchasing. The data relating