
Address
36 Turner Drive, Barrie, ON
Price
$ 1,199,900
Property Attributes
- MLS#S13754418
- TypeSingle Family
- Listing Status New
- CityBarrie
- AreaBayshore
- NeighbourhoodBayshore
- Postal CodeL4N 6M5
- StyleBungalow
- Taxes$ 8823
- Price$ 1,199,900
- Bedrooms3
- Full Bathrooms3
- Half Bathrooms0
- Sqr Footage1500-2000
Data Source:
Toronto Real Estate Board (TRREB)
Property Description
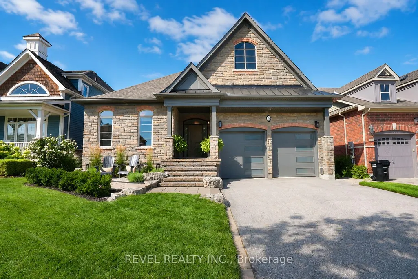
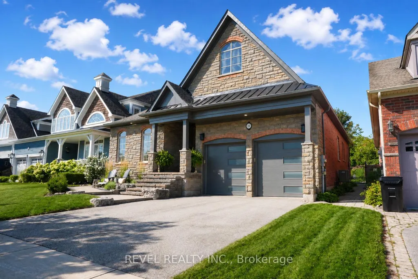
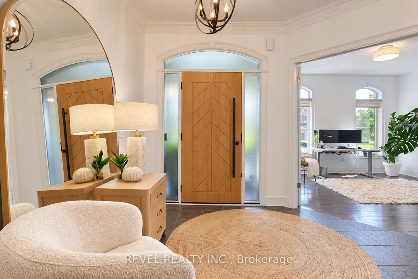
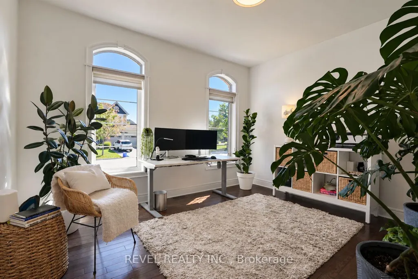
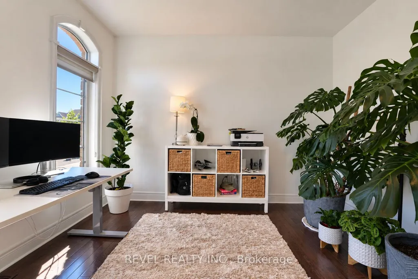
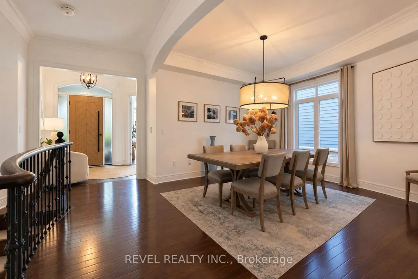
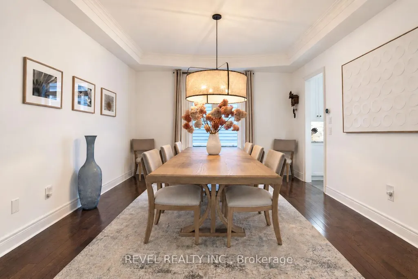
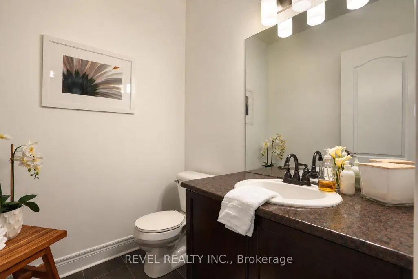
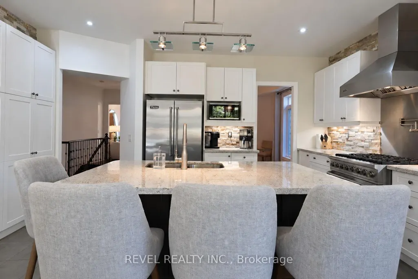
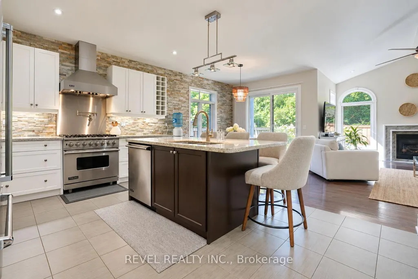
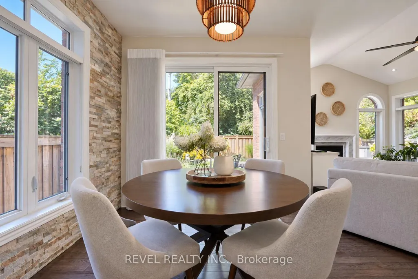
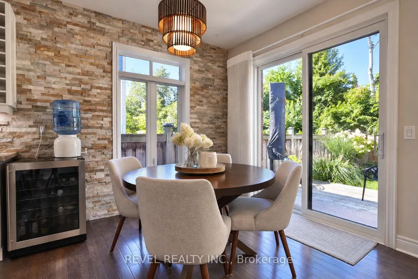
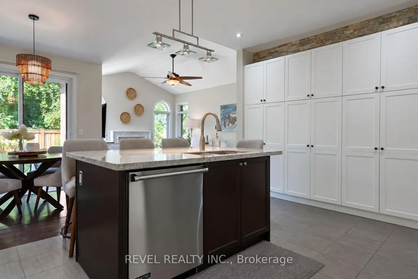
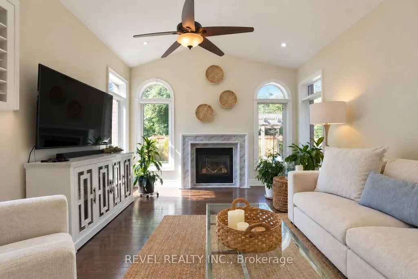
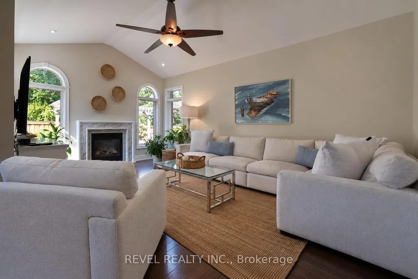
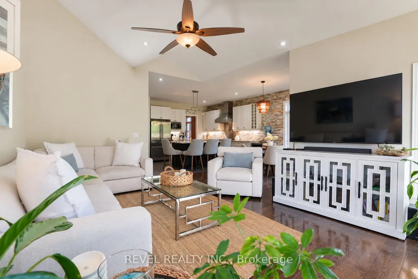
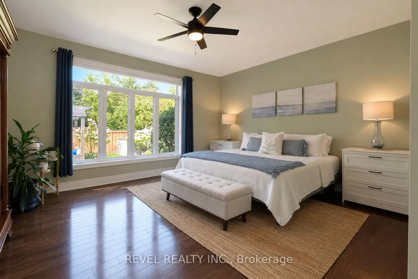
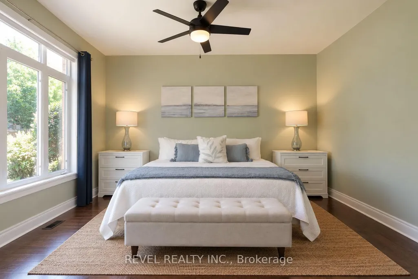
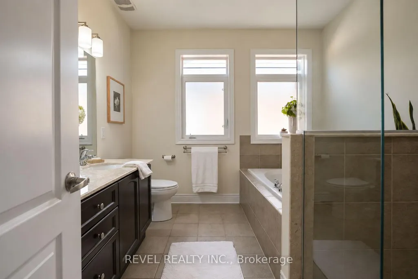
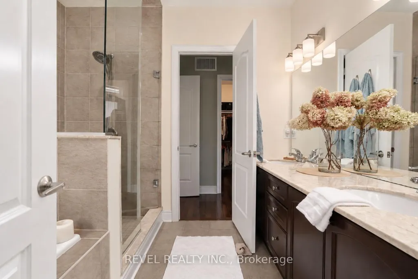
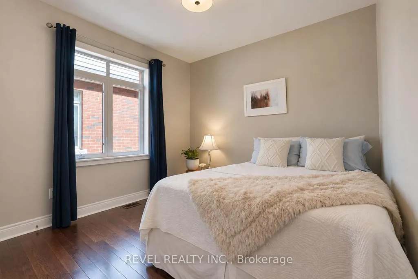
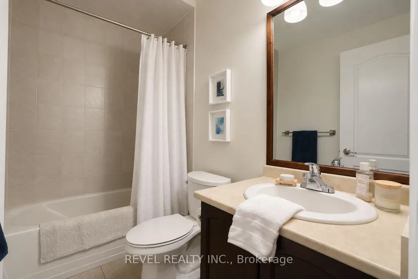
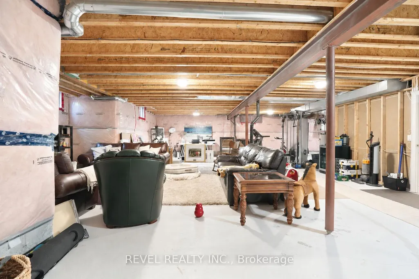
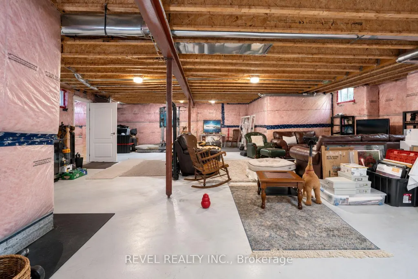
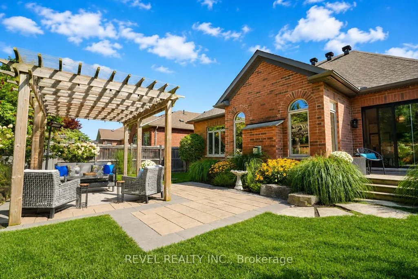
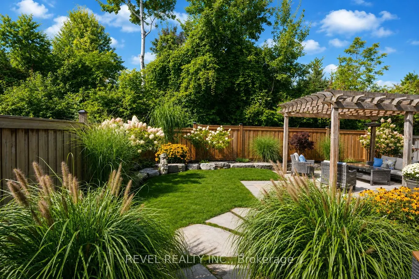
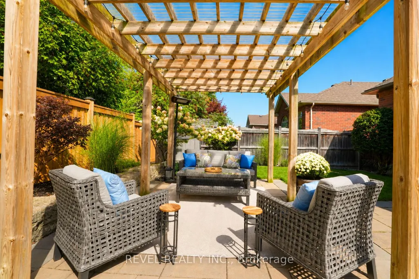
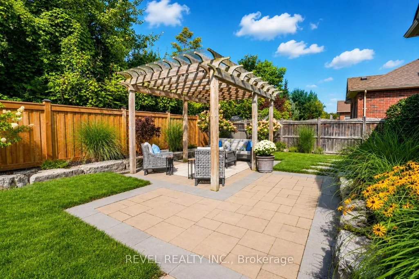
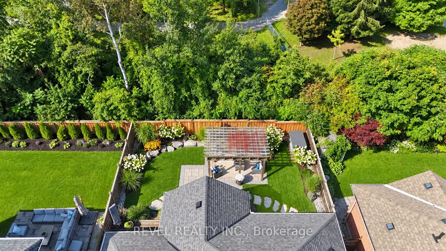
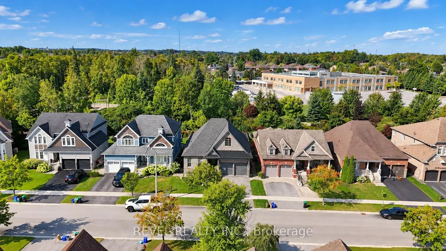
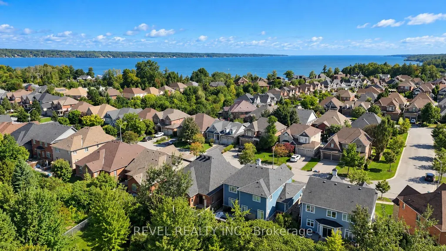
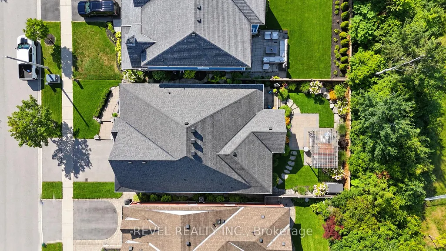
Welcome to 36 Turner Drive, an exceptional residence in Barrie's highly sought-after Tollendal community, where refined interiors, beautifully curated outdoor spaces and an enviable lifestyle setting come together effortlessly. Enjoy added privacy with no houses behind. Newly landscaped and showcasing beautiful curb appeal, this elegant 2+1 bedroom, 2.5 bathroom home offers a warm and sophisticated atmosphere from the moment you arrive. Inside, soaring vaulted ceilings define the inviting living room, anchored by a striking gas fireplace and framed by an abundance of natural light. The thoughtfully designed kitchen is a true showpiece, featuring custom cabinetry, a substantial centre island with seating, premium stainless-steel appliances including a viking range, and an elegant stone backsplash, flowing seamlessly into the bright living and dining spaces-perfect for both intimate evenings and effortless entertaining. The expansive primary suite offers a tranquil retreat, complete with generous proportions and a luxurious spa-inspired 5-piece ensuite designed for ultimate relaxation. A spacious second bedroom is complemented by a beautifully appointed 4-piece bathroom, while the versatile den provides the flexibility to serve as a private home office or additional living space. The large unfinished basement is awaiting your vision. Step outdoors to a professionally landscaped backyard sanctuary designed for enjoying every season, featuring a generous deck, interlocking patioand charming pergola-covered lounge area surrounded by mature greenery and thoughtfully designed gardens. Perfectly positioned just steps from multiple beaches, parks, wooded areas and scenic walking trails, this home offers an exceptional opportunity to embrace the best of Barrie's waterfront lifestyle. Families will appreciate being within close proximity to Algonquin Ridge Elementary School, one of the area's most sought-after schools. Shingles replaced in 2023.
| Price History | |
|---|---|
| 9/8/2026 | Listed $1,199,900 |
General Features
| Sewer | Sewer |
|---|---|
| Cooling | Central Air |
| Roof | Asphalt Shingle |
| Architectural Style | Bungalow |
| Pool Features | None |
| Construction Materials | Brick,Stone |
| Heater Type | Forced Air |
| Parking Spaces | 2 |
| Property Subtype | Detached |
| Tax Year | 2025 |
| Lot Depth | 0.0 |
| PropertyFeatures | School,Fenced Yard,Public Transit,Park,Beach,Lake/Pond |
| County | Simcoe |
| New Construction | No |
| Property Type | Residential Freehold |
| Attached Garage | No |
| Facing Direction | West |
| Garage Y/N | Yes |
| Status | New |
| City | Barrie |
| Senior Community Y/N | No |
| Lot Size Units | Feet |
| Property Attached Y/N | No |
| Tax Annual Amount | 8823.0 |
| Virtual Tour | https://youtu.be/nT8-mexcaUE |
| Standard Status | Active |
| Occupancy Type | Owner |
| Tax Assessed Value | 625000 |
| Legal Description | LOT 66,PLAN 51M928 SUBJECT TO AN EASEMENT FOR ENTRY ASIN SC863792 CITY OF BARRIE |
Interior Features
| Interior Amenities | Primary Bedroom - Main Floor,Auto Garage Door Remote |
|---|---|
| Basement | Unfinished,Full |
| Fireplace Features | Natural Gas |
| Heat Source | Gas |
| Basement (Y/N) | No |
| Air Conditioning Y/N | Yes |
| Heating Y/N | Yes |
| Fireplace Y/N | Yes |
| Total Bedrooms | 3 |
| Elevator? | No |
| Total Baths | 3 |
| Bedrooms | 2+1 |
| Living Area Range | 1500-2000 |
Exterior Features
| Exterior Amenities | Patio,Landscaped,Year Round Living,Deck |
|---|---|
| Parking Features | Private Double |
| Total Parking | 4.0 |
| Garage Type | Attached |
| Foundation Details | Poured Concrete |
| Spa | No |
| Lot Size Source | MPAC |
| Waterfront Y/N | No |
| Covered Spaces | 2.0 |
Amenities
- Views
- New Construction
- Adult 55+
- Lease To Own
- No Strata Fees
- Furnished
- Primary On Main
- Air Conditioning
- Seller Finance
- Green
- Fixer Upper
- Horse
- Golf
- Fireplace
- Deck
- Garage
- Basement
- Pool
Property vs Single Family Average in L4N 6M5
Price
Visits
 Toronto Real Estate Board (TRREB); All information deemed reliable but not guaranteed. All properties are subject to prior sale, change or withdrawal. Neither listing broker(s) or information provider(s) shall be responsible for any typographical errors, misinformation, misprints and shall be held totally harmless. Listing(s) information is provided for consumer's personal, non-commercial use and may not be used for any purpose other than to identify prospective properties consumers may be interested
 All information deemed reliable but not guaranteed. All properties are subject to prior sale, change or withdrawal. Neither listing broker(s) or information provider(s) shall be responsible for any typographical errors, misinformation, misprints and shall be held totally harmless. Listing(s) information is provided for consumer's personal, non-commercial use and may not be used for any purpose other than to identify prospective properties consumers may be interested in purchasing. The data relating