
Address
1167 Belmont Township 2 Line, Havelock-Belmont-Methuen, ON
Price
$ 999,000
Property Attributes
- MLS#X13004232
- TypeSingle Family
- Listing Status New
- CityHavelock-Belmont-Methuen
- AreaBelmont-Methuen
- NeighbourhoodBelmont-Methuen
- Postal CodeK0L 1Z0
- StyleBungalow
- Taxes$ 2427
- Price$ 999,000
- Bedrooms3
- Full Bathrooms4
- Half Bathrooms0
- Sqr Footage1500-2000
- Lot Size37.5 Acres
Data Source:
Toronto Real Estate Board (TRREB)
Property Description
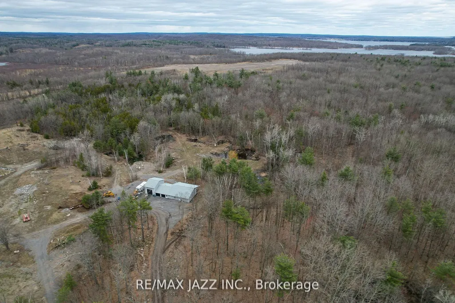
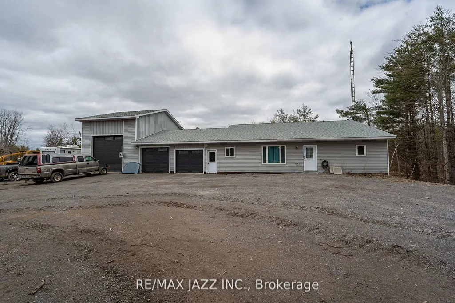
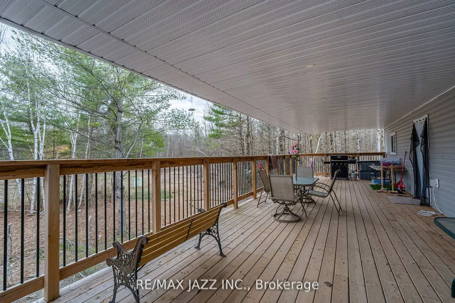
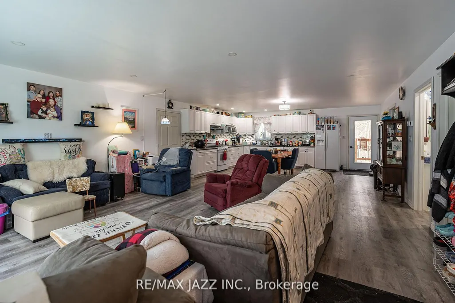
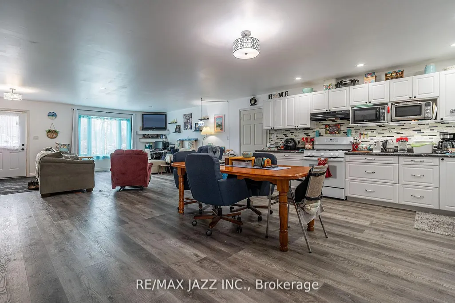
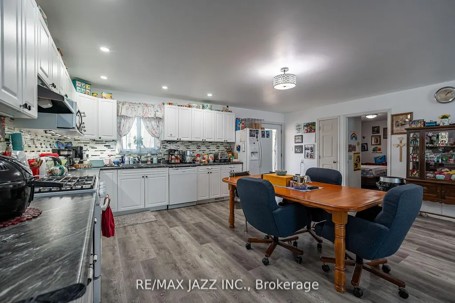
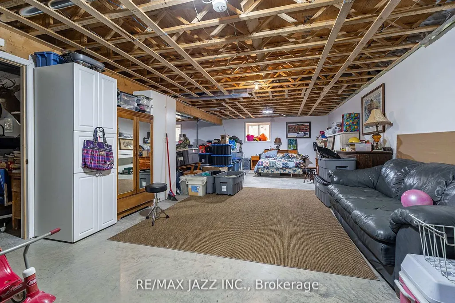
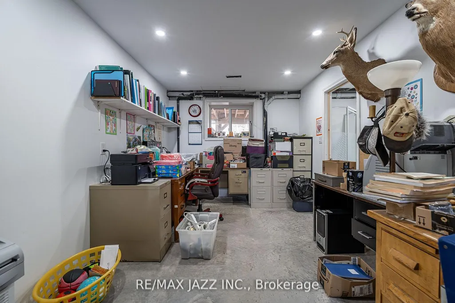
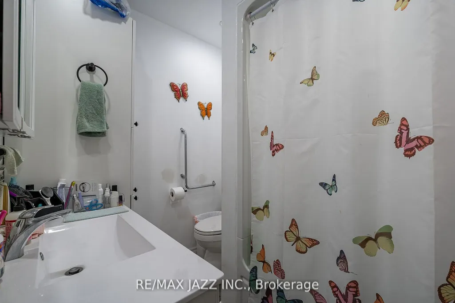
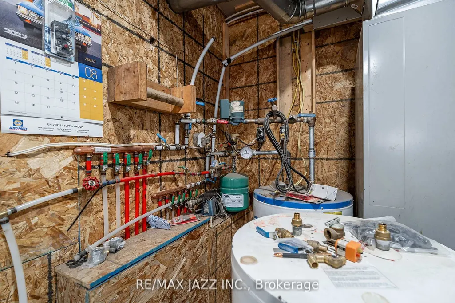
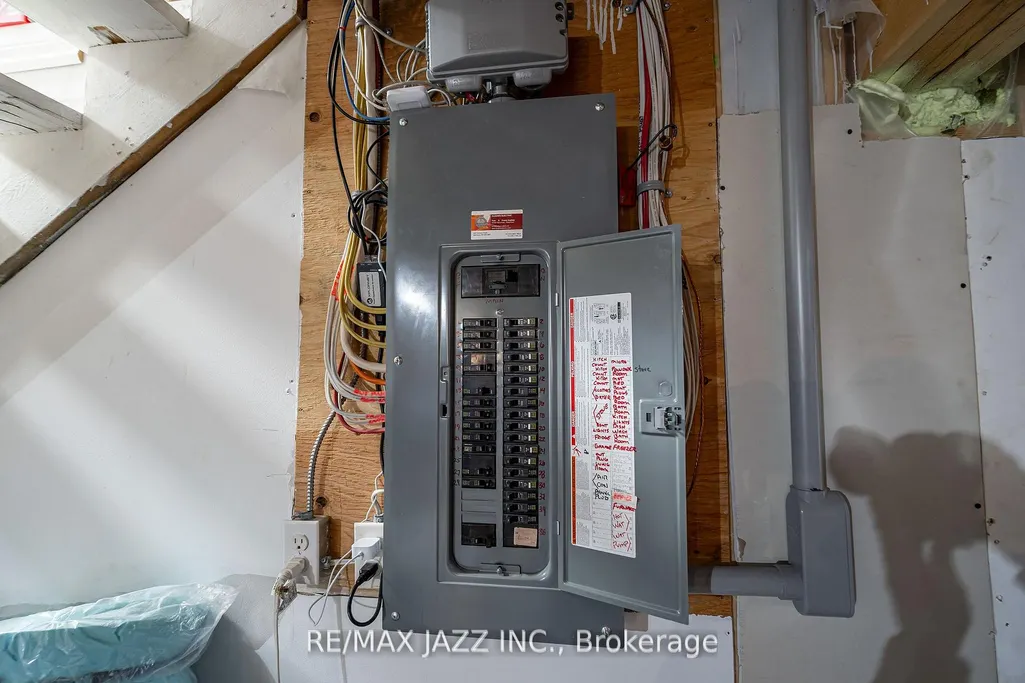
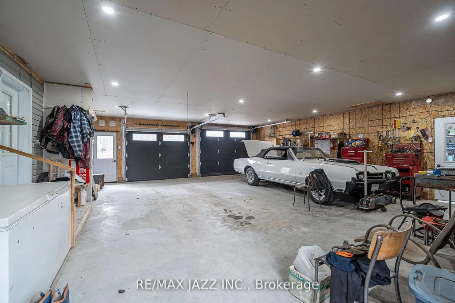
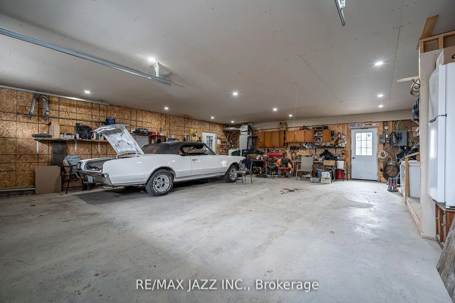
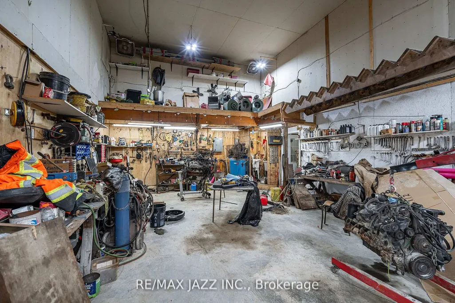
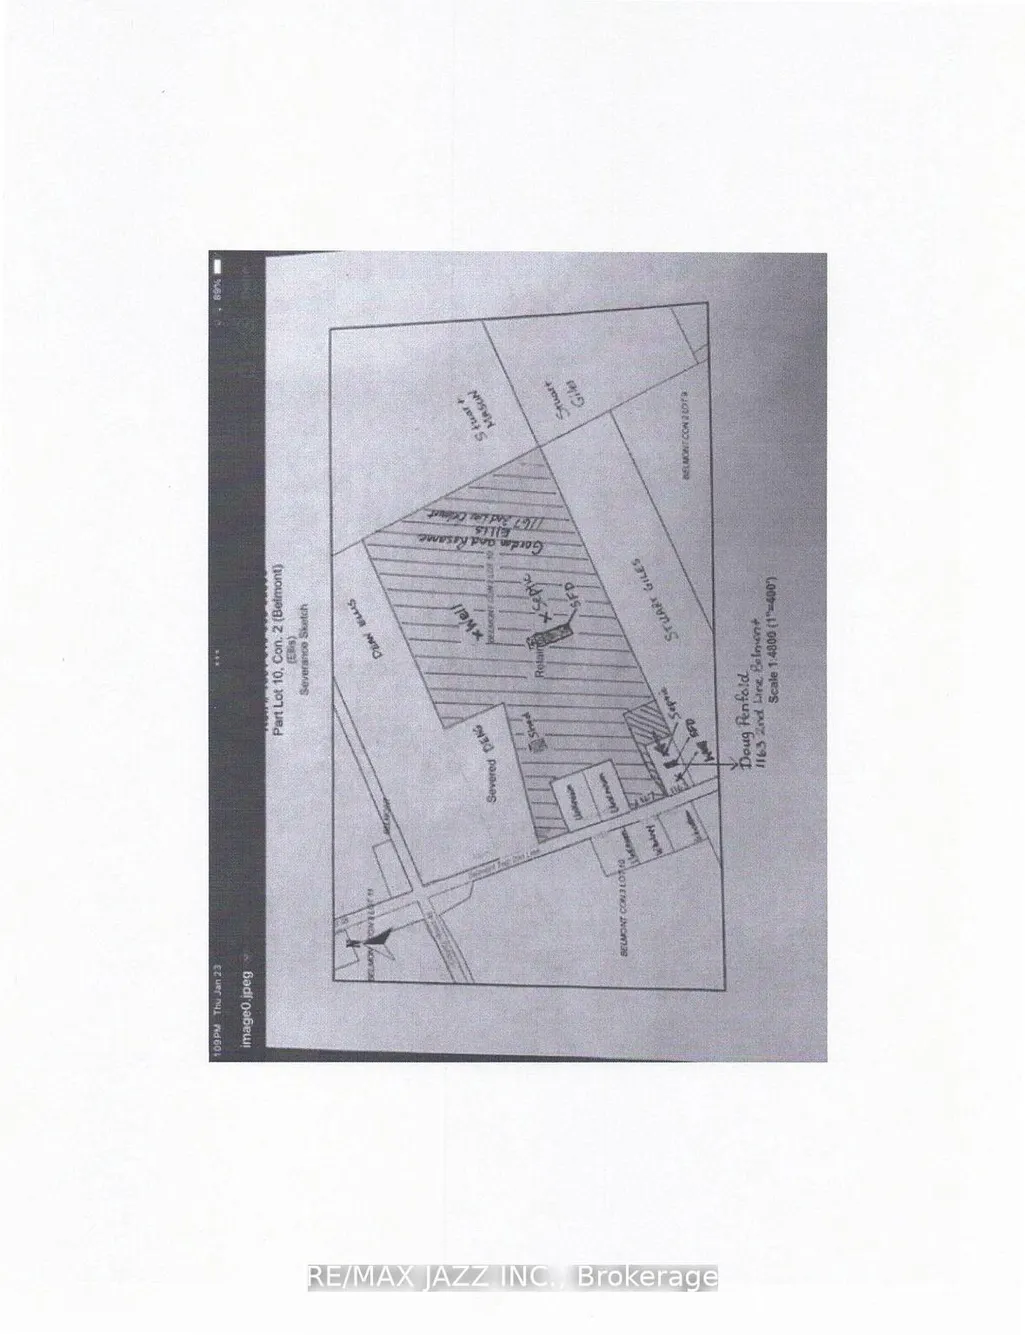
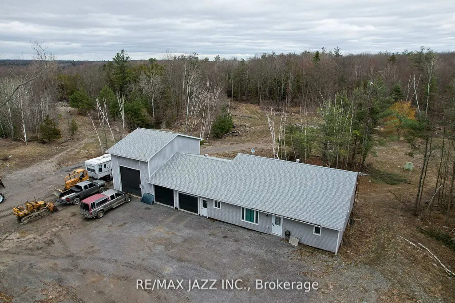
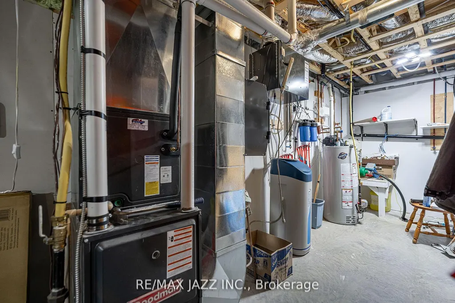
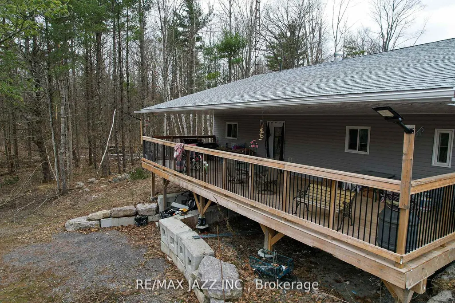
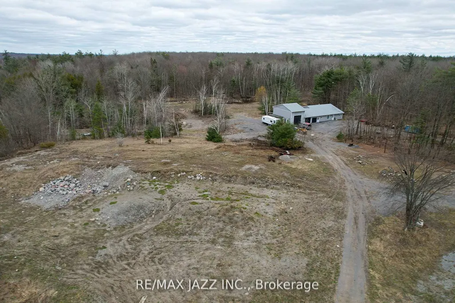
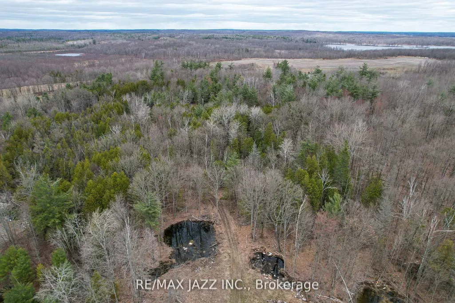
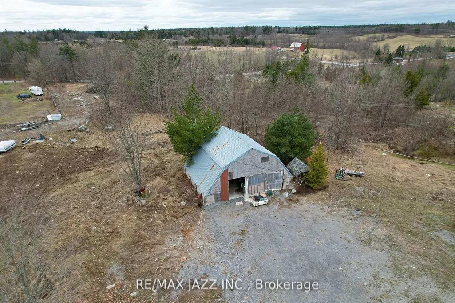
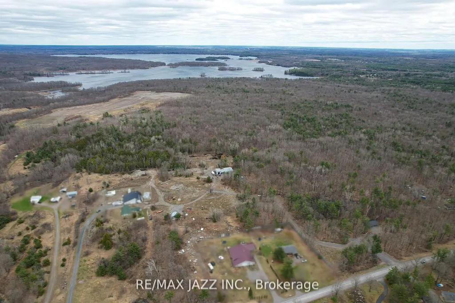
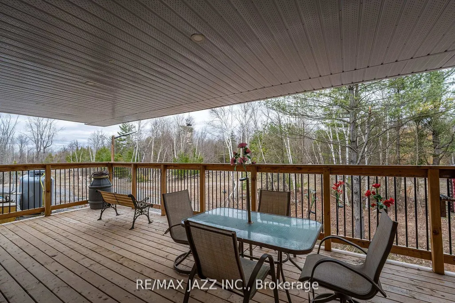
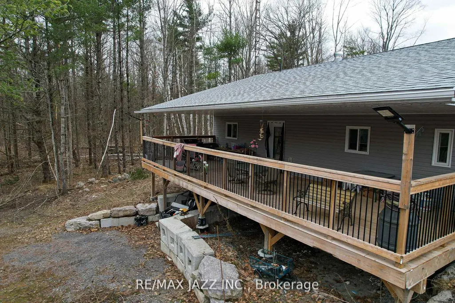
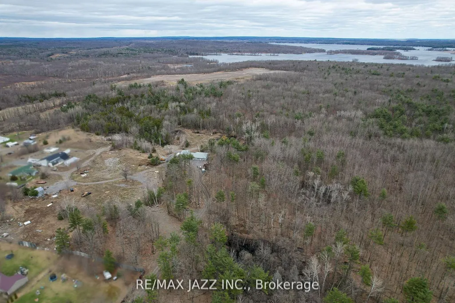
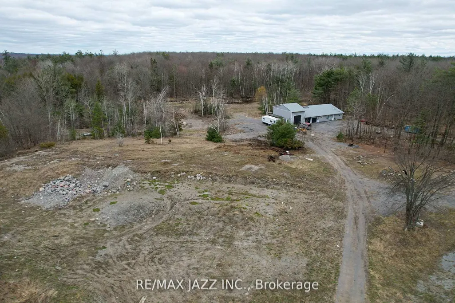
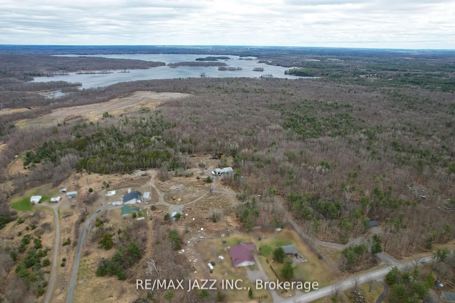
A rare opportunity to live in absolute peace and privacy on 43 acres. Guaranteed solitude (zero road or neighbour noise or boats roaring by) just the sound of birds chirping and a light breeze blowing. Enjoy coffee on your large covered deck overlooking a full forest of trees. Set approx 1000 feet from the main road, it's a sanctuary just minutes from Marmara, Havelock and Campbelford and close to Crowe/Belmont/Round/Cordova Lake. Ideal for self-employed people needing a truck shop. Maple forest for making syrup and lots of white oak, red oak, and pine trees. Deer wander through the property regularly and your treed driveway is beautiful in every season. ATV and snowmobile trails wind their way throughout the property with lots of open field areas for storage of vehicles, trailers, tractor trailers or equipment. Open concept country style bungalow. 1500 sq ft on main floor with large kitchen/living area, separate closed mud room/laundry area/pantry and 2pc bath off to the side of kitchen for coats, boots and laundry. Four bathrooms (three on the main floor) all with grab bars and high toilets. This home was built at great expense to lower future heating and cooling expenses. All 2x6 exterior walls, high density foam insulation under the basement floor, all exterior basement walls are studded and drywalled, all main floor walls and all garage walls are high density foam meaning no drafts. Heated with forced air propane with central air, all the garage floors have in-floor heating, never used (boiler needed). The north garage is 20x36 ft with 16ft high ceilings, which is ideal for a hoist, large equipment or a motorhome. Center 2 garage bays are 28x36ft with 8ft ceiling. A large mezzanine for extra storage is located in the north bay garage. Under cabinet lighting featured in the kitchen, over 40 potlights throughout the home providing nice bright lighting - many with dimmers. True peace and quiet is rare and a real luxury in today's market. You'll find that here.
| Price History | |
|---|---|
| 4/15/2026 | Listed $999,000 |
General Features
| Sewer | Septic |
|---|---|
| Cooling | Central Air |
| Roof | Shingles |
| Architectural Style | Bungalow |
| Pool Features | None |
| Security Features | None |
| Construction Materials | Vinyl Siding |
| View | Forest,Trees/Woods |
| Heater Type | Forced Air |
| Parking Spaces | 30 |
| Topography | Wooded/Treed,Rolling |
| Property Subtype | Detached |
| Tax Year | 2025 |
| Lot Depth | 0.0 |
| PropertyFeatures | Place Of Worship,School,Wooded/Treed,School Bus Route |
| Accessibility | 32 Inch Min Doors,Bath Grab Bars,Level Entrance,Level Within Dwelling,Open Floor Plan,Raised Toilet,Ramped Entrance,Scald Control Faucets,Shower Stall,Wheelchair Access |
| County | Peterborough |
| New Construction | No |
| Property Type | Residential Freehold |
| Attached Garage | No |
| Facing Direction | East |
| Garage Y/N | Yes |
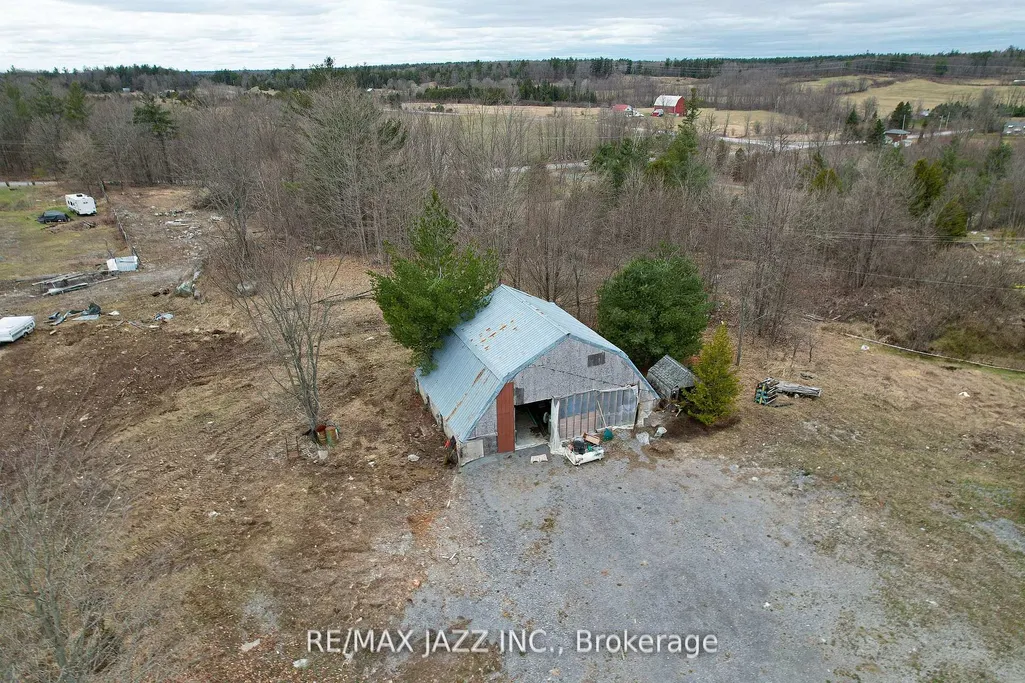
| Other Structures | Barn |
| Status | New |
| City | Havelock-Belmont-Methuen |
| Senior Community Y/N | No |
| Lot Size Units | Acres |
| Property Attached Y/N | No |
| Tax Annual Amount | 2427.52 |
| Standard Status | Active |
| Occupancy Type | Owner |
| Legal Description | Part Lot 10 Concession 2 Belmont Part 1 45R7327 Part 1 45R5220 Except Parts 1,2,45R7761 Part 1 45R16421: Havelock Belmont- Methuen |
Interior Features
| Interior Amenities | Air Exchanger,Auto Garage Door Remote,Carpet Free,ERV/HRV,In-Law Capability,Primary Bedroom - Main Floor,Propane Tank,Upgraded Insulation,Ventilation System,Water Heater Owned,Water Purifier,Water So |
|---|---|
| Basement | Separate Entrance,Full |
| Heat Source | Propane |
| Basement (Y/N) | No |
| Air Conditioning Y/N | Yes |
| Heating Y/N | Yes |
| Fireplace Y/N | No |
| Total Bedrooms | 3 |
| Elevator? | No |
| Total Baths | 4 |
| Bedrooms | 2+1 |
| Living Area Range | 1500-2000 |
Exterior Features
| Exterior Amenities | Year Round Living,Deck |
|---|---|
| Waterfront | None |
| Parking Features | Available |
| Water Source | Water System,Drilled Well |
| Total Parking | 33.0 |
| Garage Type | Attached |
| Foundation Details | Concrete |
| Spa | No |
| Lot Size Source | GeoWarehouse |
| Waterfront Y/N | No |
| Covered Spaces | 3.0 |
Amenities
- Views
- New Construction
- Adult 55+
- Lease To Own
- No Strata Fees
- Furnished
- Primary On Main
- Air Conditioning
- Seller Finance
- Green
- Fixer Upper
- Horse
- Golf
- Fireplace
- Deck
- Garage
- Basement
- Pool
Property vs Single Family Average in K0L 1Z0
Price
Taxes
Visits
 Toronto Real Estate Board (TRREB); All information deemed reliable but not guaranteed. All properties are subject to prior sale, change or withdrawal. Neither listing broker(s) or information provider(s) shall be responsible for any typographical errors, misinformation, misprints and shall be held totally harmless. Listing(s) information is provided for consumer's personal, non-commercial use and may not be used for any purpose other than to identify prospective properties consumers may be interested
 All information deemed reliable but not guaranteed. All properties are subject to prior sale, change or withdrawal. Neither listing broker(s) or information provider(s) shall be responsible for any typographical errors, misinformation, misprints and shall be held totally harmless. Listing(s) information is provided for consumer's personal, non-commercial use and may not be used for any purpose other than to identify prospective properties consumers may be interested in purchasing. The data relating