
Address
18 Marcel Place, Hamilton, ON
Price
$ 899,900
Property Attributes
- MLS#X13624466
- TypeSingle Family
- Listing Status New
- CityHamilton
- AreaFalkirk
- NeighbourhoodFalkirk
- Postal CodeL9B 1W3
- Style2-Storey
- Taxes$ 7425
- Price$ 899,900
- Bedrooms5
- Full Bathrooms4
- Half Bathrooms0
- Sqr Footage2500-3000
- Lot Size0.25 Acres
Data Source:
Toronto Real Estate Board (TRREB)
Property Description
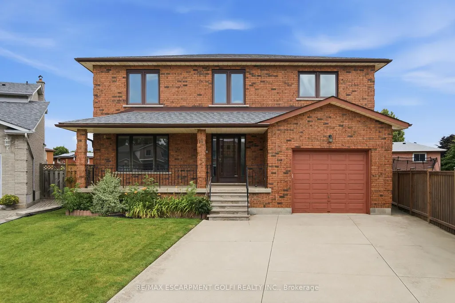
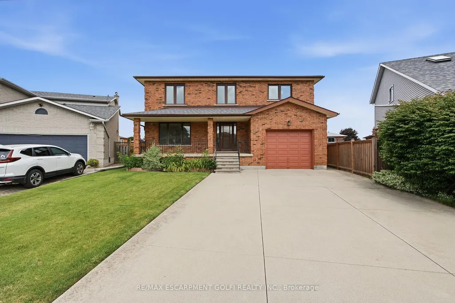
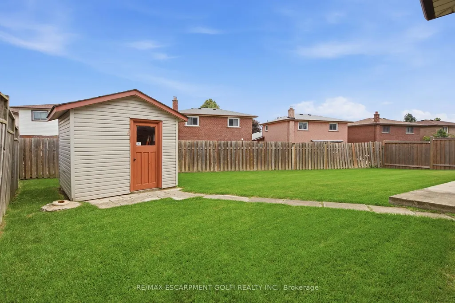
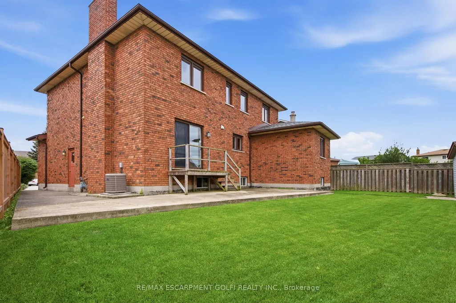
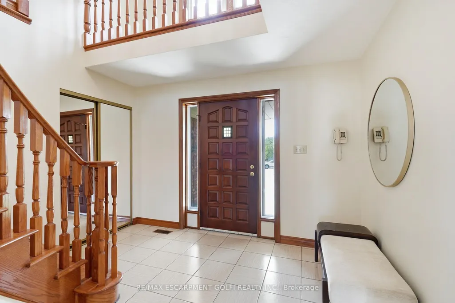
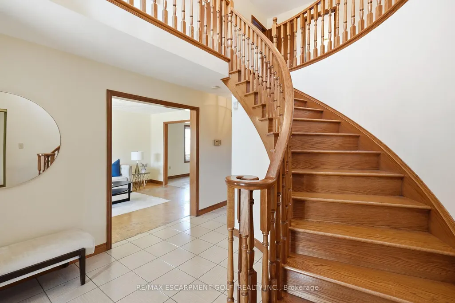

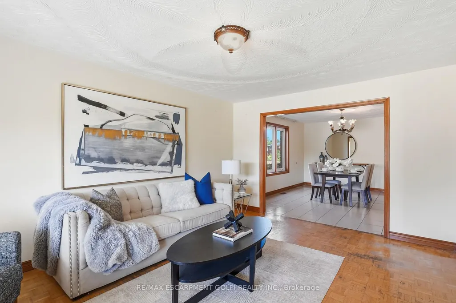
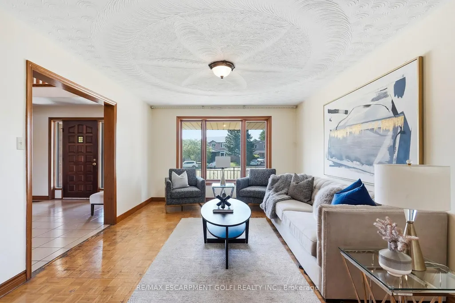
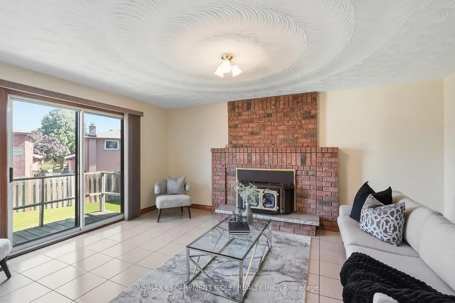
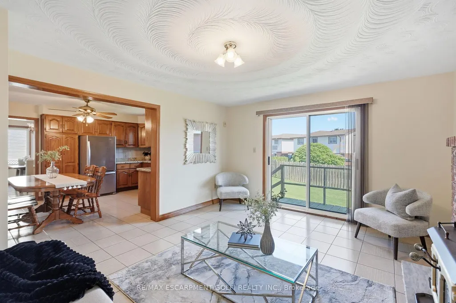
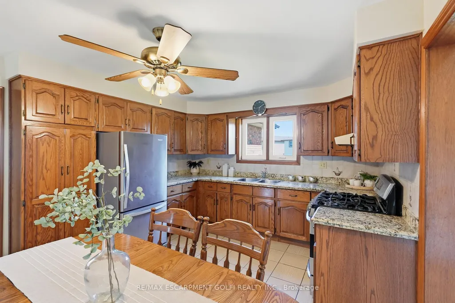
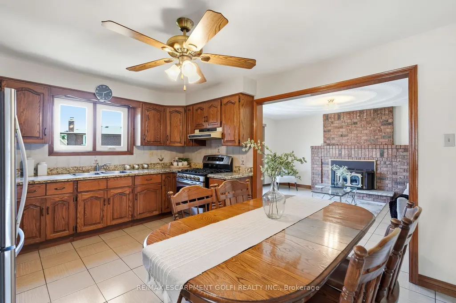
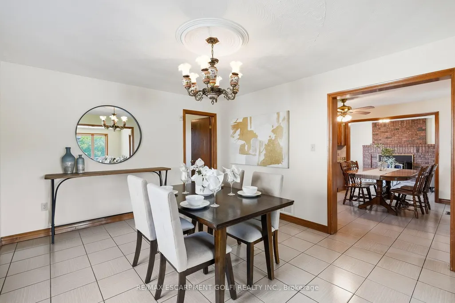
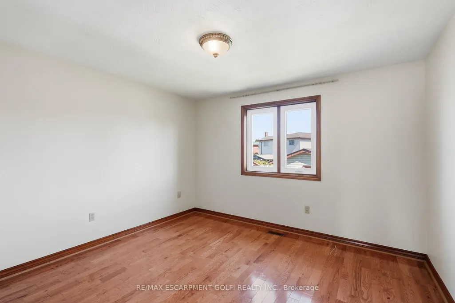
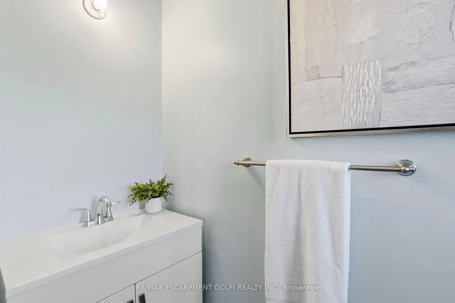
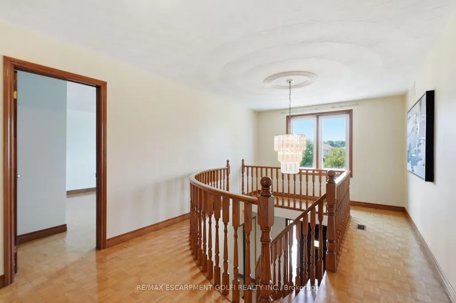
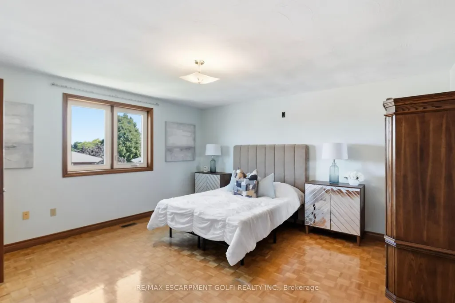
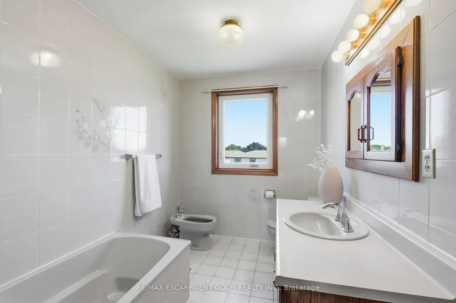
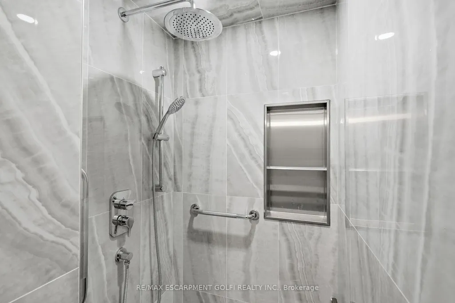
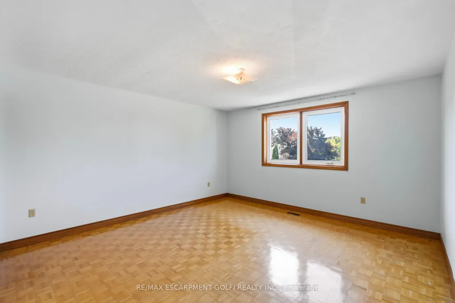
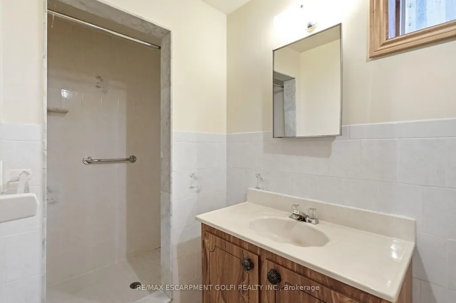
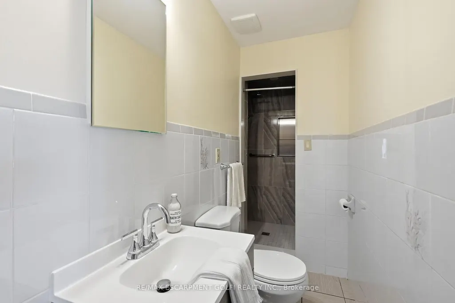
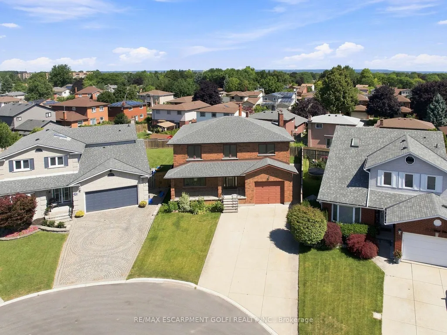
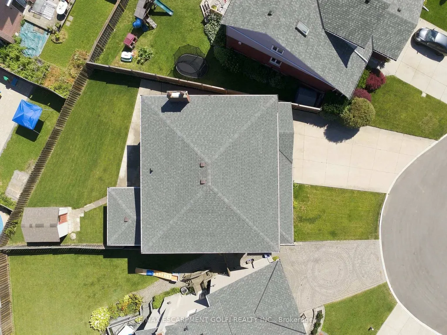
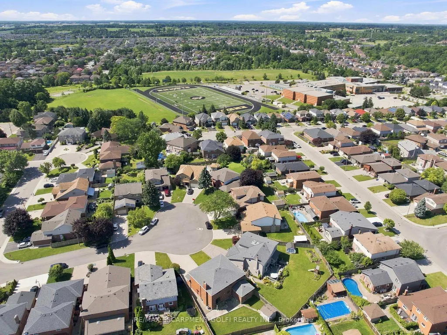
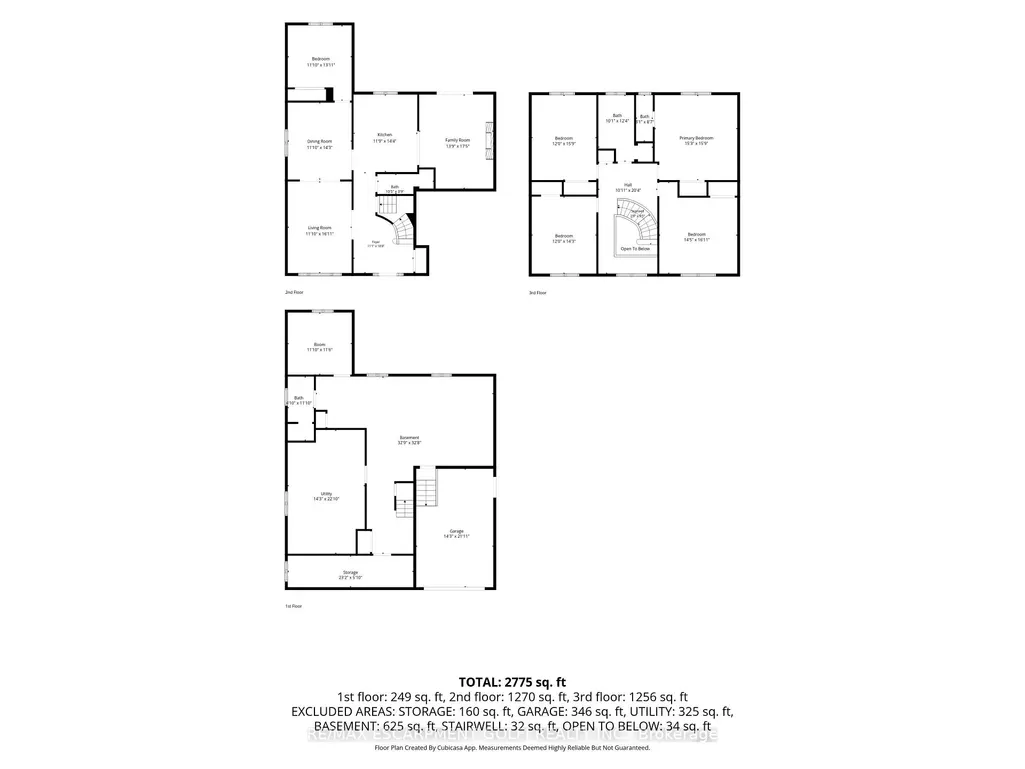
Nestled on a quiet court in the heart of Hamilton Mountain, this beautifully maintained family home offers the perfect blend of space, comfort, and convenience. Set on a desirable pie-shaped lot with over 2,700 sq. ft. of total living space, you'll enjoy a peaceful setting just minutes from shopping, schools, parks, restaurants, and everyday amenities. From the charming all-brick exterior, welcoming front porch, perennial gardens, and concrete driveway, this home exudes pride of ownership. Step inside to a bright foyer with a classic wood staircase leading to a spacious living room with gleaming hardwood floors and a large picture window. The formal dining room is ideal for hosting, while the updated eat-in kitchen features stainless steel appliances, tile backsplash, and ample cabinetry. Just off the kitchen, the cozy family room showcases a brick wood-burning fireplace and direct backyard access-perfect for everyday living and entertaining. A main floor bedroom and beautifully renovated 3-piece bathroom with a walk-in tiled shower (2025) offer flexibility for guests, extended family, or a home office. Upstairs, no carpet continues throughout. The generous primary suite includes a private 2-piece ensuite, while three additional spacious bedrooms are served by a large 5-piece family bathroom-ideal for a growing family. The partially finished basement offers excellent future potential with a separate walk-up entrance from the garage, rough-ins for a gas stove and plumbing, plus an existing 3-piece bathroom-perfect for an in-law suite or added living space. Outside, the fully fenced backyard is a private retreat. The oversized pie-shaped lot offers ample green space for children and pets, a concrete patio for summer barbecues, and a storage shed for convenience. Combining generous living space, timeless character, exceptional potential, and a family-friendly location, this is a home you'll be proud to call your own.
| Price History | |
|---|---|
| 7/31/2026 | Listed $899,900 |
General Features
| Sewer | Sewer |
|---|---|
| Cooling | Central Air |
| Roof | Asphalt Shingle |
| Architectural Style | 2-Storey |
| Pool Features | None |
| Construction Materials | Brick Front |
| Heater Type | Forced Air |
| Parking Spaces | 4 |
| Property Subtype | Detached |
| Tax Year | 2025 |
| Lot Depth | 118.69 |
| PropertyFeatures | Hospital,Park,Public Transit,School |
| County | Hamilton |
| New Construction | No |
| Property Type | Residential Freehold |
| Attached Garage | No |
| Facing Direction | North |
| Garage Y/N | Yes |
| Other Structures | Shed |
| Status | New |
| City | Hamilton |
| Senior Community Y/N | No |
| Lot Size Units | Feet |
| Property Attached Y/N | No |
| Tax Annual Amount | 7425.78 |
| Standard Status | Active |
| Occupancy Type | Vacant |
| Legal Description | PCL 85-1,SEC 62M475 ; LT 85,PL 62M475,HAMILTON |
Interior Features
| Interior Amenities | In-Law Capability |
|---|---|
| Basement | Separate Entrance |
| Fireplace Features | Family Room,Wood |
| Heat Source | Wood |
| Basement (Y/N) | No |
| Air Conditioning Y/N | Yes |
| Heating Y/N | Yes |
| Fireplace Y/N | Yes |
| Total Bedrooms | 5 |
| Elevator? | No |
| Total Baths | 4 |
| Bedrooms | 5 |
| Living Area Range | 2500-3000 |
Exterior Features
| Exterior Amenities | Porch,Year Round Living |
|---|---|
| Parking Features | Private Double |
| Total Parking | 5.0 |
| Garage Type | Attached |
| Foundation Details | Concrete Block |
| Spa | No |
| Lot Size Source | GeoWarehouse |
| Waterfront Y/N | No |
| Covered Spaces | 1.0 |
Amenities
- Views
- New Construction
- Adult 55+
- Lease To Own
- No Strata Fees
- Furnished
- Primary On Main
- Air Conditioning
- Seller Finance
- Green
- Fixer Upper
- Horse
- Golf
- Fireplace
- Deck
- Garage
- Basement
- Pool
Property vs Single Family Average in L9B 1W3
Price
Visits
 Toronto Real Estate Board (TRREB); All information deemed reliable but not guaranteed. All properties are subject to prior sale, change or withdrawal. Neither listing broker(s) or information provider(s) shall be responsible for any typographical errors, misinformation, misprints and shall be held totally harmless. Listing(s) information is provided for consumer's personal, non-commercial use and may not be used for any purpose other than to identify prospective properties consumers may be interested
 All information deemed reliable but not guaranteed. All properties are subject to prior sale, change or withdrawal. Neither listing broker(s) or information provider(s) shall be responsible for any typographical errors, misinformation, misprints and shall be held totally harmless. Listing(s) information is provided for consumer's personal, non-commercial use and may not be used for any purpose other than to identify prospective properties consumers may be interested in purchasing. The data relating